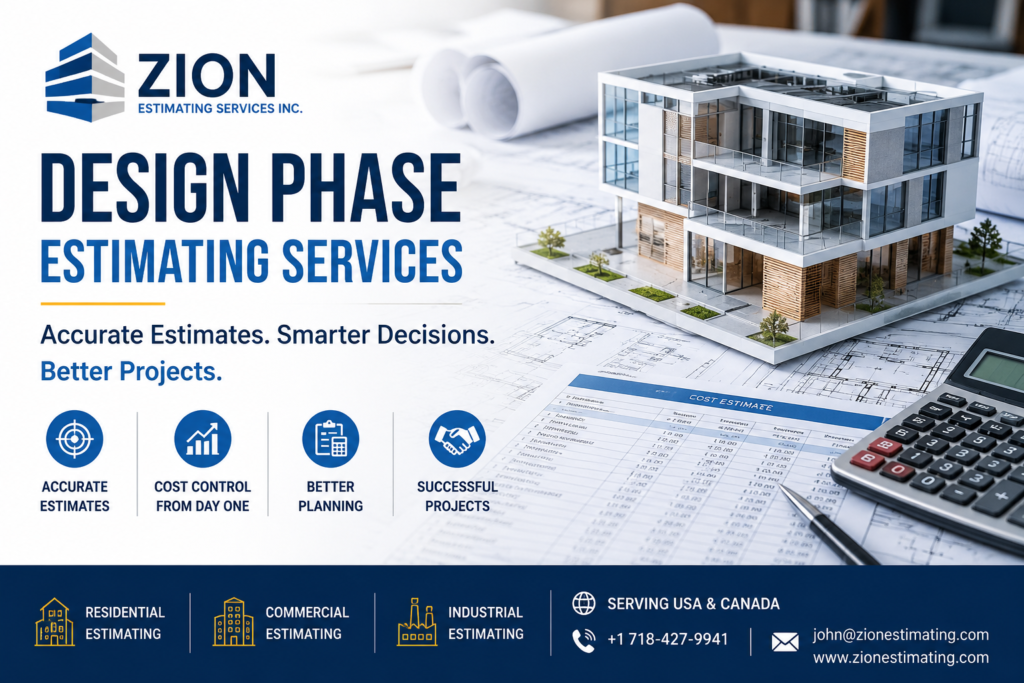
Design Phase Estimating: A Complete Guide to Better Project Planning and Cost Control
Company: Zion Estimating Services Inc.
Discover how professional design phase estimating helps owners, architects, engineers, and contractors control costs, optimize designs, and improve project success. Zion Estimating Services Inc. provides accurate construction estimating services throughout the USA and Canada.
Design Phase Estimating Services: The Foundation of Every Successful Construction Project


Introduction
Every successful construction project begins long before excavation starts or the first concrete is poured. It begins during the design phase, where ideas evolve into detailed plans and budgets become realistic financial roadmaps.
One of the most important services during this stage is Design Phase Estimating. It enables project owners, architects, developers, engineers, and contractors to understand anticipated construction costs while the design is still evolving.
At Zion Estimating Services Inc., we specialize in providing accurate, dependable, and comprehensive design phase estimating services for residential, commercial, industrial, and institutional construction projects across the USA and Canada. Our experienced estimators help clients make informed financial decisions before construction begins, reducing risks, preventing budget overruns, and maximizing project value.
What is Design Phase Estimating?
Design phase estimating is the process of preparing construction cost estimates at different stages of project design.
Instead of waiting until the construction drawings are 100% complete, estimates are developed throughout the design process, allowing stakeholders to monitor costs and make adjustments before finalizing the project.
These estimates evolve as the project develops:
- Conceptual Design Estimate
- Schematic Design Estimate
- Design Development Estimate
- Construction Document Estimate
- Final Bid Estimate
Each estimate becomes more detailed and more accurate as the design progresses.
Why Design Phase Estimating is Important


Construction projects often exceed budgets because cost control begins too late.
Professional design phase estimating allows clients to:
- Establish realistic budgets
- Evaluate design alternatives
- Prevent costly redesigns
- Reduce change orders
- Improve financing confidence
- Increase bidding accuracy
- Optimize project scope
- Improve contractor coordination
- Reduce project risks
- Make informed investment decisions
Early cost estimating provides valuable financial insight before expensive construction commitments are made.
Stages of Design Phase Estimating
1. Conceptual Estimating
Conceptual estimating is performed when only limited project information is available.
Typical available information includes:
- Building type
- Square footage
- Number of floors
- Site location
- Preliminary sketches
- Project objectives
Estimators use historical cost databases, regional pricing, and similar completed projects to develop an expected construction budget.
Typical accuracy:
±20% to ±30%
2. Schematic Design Estimate
As architectural drawings become more detailed, estimators can prepare a more refined budget.
This stage includes:
- Preliminary floor plans
- Elevations
- Site plans
- Basic structural concepts
- Preliminary MEP layouts
Clients use schematic estimates to determine whether the project remains financially feasible.
Typical accuracy:
±15% to ±20%
3. Design Development Estimate
During Design Development, the project begins taking its final shape.
Drawings include:
- Structural systems
- Mechanical layouts
- Electrical systems
- Plumbing systems
- Interior finishes
- Exterior materials
At this stage, detailed quantity takeoffs become possible.
Typical accuracy:
±10%
4. Construction Document Estimate
Construction documents contain detailed drawings and specifications suitable for bidding.
Estimators prepare comprehensive cost estimates including:
- Labor
- Materials
- Equipment
- Subcontractors
- General conditions
- Overhead
- Profit
- Contingencies
Typical accuracy:
±5%
5. Final Bid Estimate
This estimate is prepared immediately before bidding.
Contractors rely on these estimates to prepare competitive proposals while protecting profitability.
Who Benefits from Design Phase Estimating?
Professional estimating services provide value to many stakeholders.
Property Owners
Owners gain:
- Budget certainty
- Better financing opportunities
- Reduced financial risk
- Improved investment planning
Architects
Architects use estimates to:
- Design within budget
- Compare material options
- Improve client satisfaction
- Support value engineering
Engineers
Engineering teams benefit by:
- Evaluating structural alternatives
- Selecting economical systems
- Optimizing building performance
General Contractors
Contractors use design estimates for:
- Early project planning
- Resource forecasting
- Scheduling
- Procurement planning
- Bid preparation
Developers
Developers require accurate estimates to determine project feasibility and expected return on investment.
Services Included in Design Phase Estimating
At Zion Estimating Services Inc., our design phase estimating services include:
- Detailed Quantity Takeoffs
- Material Takeoffs
- Labor Cost Estimates
- Equipment Cost Analysis
- Subcontractor Pricing
- Construction Cost Breakdown
- CSI Division Estimates
- Budget Forecasting
- Value Engineering Support
- Alternative Material Pricing
- Cost Comparison Reports
- Bid Analysis
- Procurement Planning
- Risk Assessment
- Cash Flow Forecasting
CSI Divisions We Cover
We provide estimates for all CSI divisions, including:
- General Requirements
- Sitework
- Concrete
- Masonry
- Structural Steel
- Metals
- Wood & Plastics
- Thermal & Moisture Protection
- Doors & Windows
- Finishes
- Specialties
- Equipment
- Furnishings
- Mechanical
- Electrical
- Plumbing
- Fire Protection
- Exterior Improvements
- Utilities
Our Estimating Process
Step 1 – Receive Project Documents
Clients send:
- PDF Drawings
- CAD Files
- BIM Models
- Specifications
- Sketches
Step 2 – Project Review
Our estimators carefully analyze:
- Architectural drawings
- Structural plans
- Civil drawings
- MEP systems
- Specifications
Step 3 – Quantity Takeoff
We calculate:
- Concrete quantities
- Steel tonnage
- Lumber
- Drywall
- Roofing
- Flooring
- Doors
- Windows
- Paint
- Electrical fixtures
- Plumbing fixtures
- HVAC equipment
Step 4 – Pricing
Material and labor costs are calculated using current market pricing and regional labor rates.
Step 5 – Estimate Preparation
A comprehensive estimate is prepared including:
- Material Costs
- Labor Costs
- Equipment
- Subcontractor Costs
- Taxes
- Overheads
- Profit
- Contingencies
Step 6 – Quality Assurance
Every estimate undergoes multiple quality checks before delivery.
Benefits of Working with Zion Estimating Services Inc.
Choosing Zion Estimating Services Inc. means partnering with experienced construction estimating professionals committed to accuracy and reliability.
Our advantages include:
- Fast turnaround times
- Highly accurate estimates
- Experienced estimators
- Affordable pricing
- Residential and commercial expertise
- Complete CSI division coverage
- Modern estimating software
- Transparent reporting
- Confidential project handling
- Personalized customer support
Technology We Use
Our estimating team uses leading industry software to improve accuracy and efficiency.
These include:
- Bluebeam Revu
- PlanSwift
- Autodesk Takeoff
- On-Screen Takeoff
- Microsoft Excel
- BIM-based quantity extraction tools
These technologies enable us to deliver detailed and dependable estimates for projects of every size.
Types of Projects We Estimate


Our expertise includes:
Residential Projects
- Single-family homes
- Multi-family housing
- Apartments
- Villas
- Townhouses
Commercial Projects
- Office buildings
- Retail stores
- Shopping centers
- Restaurants
- Hotels
Industrial Projects
- Warehouses
- Manufacturing facilities
- Distribution centers
Institutional Projects
- Schools
- Universities
- Hospitals
- Government buildings
- Religious facilities
Common Challenges Solved by Design Phase Estimating
Without professional estimating, projects frequently encounter:
- Budget overruns
- Design changes
- Material shortages
- Inaccurate bids
- Scheduling delays
- Financing issues
- Scope creep
- Contractor disputes
Design phase estimating minimizes these risks through proactive cost planning.
Why Early Cost Planning Matters
Making changes during construction is significantly more expensive than making adjustments during design.
Early estimating allows project teams to:
- Compare building systems
- Optimize structural design
- Select economical materials
- Improve procurement strategies
- Reduce waste
- Increase profitability
This proactive approach saves both time and money.
Frequently Asked Questions
How accurate are design phase estimates?
Accuracy improves as the project design progresses. Early conceptual estimates are less precise, while construction document estimates can typically achieve an accuracy of around ±5%.
How long does an estimate take?
Most design phase estimates are completed within a few business days, depending on project size, complexity, and document completeness.
Do you estimate residential and commercial projects?
Yes. Zion Estimating Services Inc. provides estimating services for residential, commercial, industrial, and institutional construction projects.
Can you estimate incomplete drawings?
Absolutely. We specialize in conceptual, schematic, and design development estimates, even when plans are not fully complete.
Do you provide quantity takeoffs?
Yes. We prepare detailed material and quantity takeoffs for all CSI divisions.
Why Choose Zion Estimating Services Inc.?
At Zion Estimating Services Inc., we understand that every successful construction project begins with accurate planning. Our experienced estimators work closely with contractors, architects, engineers, developers, and property owners to provide reliable estimates that support informed decision-making from concept through construction.
Whether your project is a residential home, commercial office building, healthcare facility, educational campus, retail center, warehouse, or industrial complex, our team delivers precise cost estimates tailored to your project’s scope and budget.
By combining experienced professionals, modern estimating technology, detailed quantity takeoffs, and current market pricing, we help clients reduce risk, improve budgeting accuracy, and confidently move projects forward.
Conclusion
Design phase estimating is much more than calculating construction costs—it is a strategic planning tool that helps projects stay financially viable from the earliest concept to the final bid. Accurate estimating enables better budgeting, smarter design decisions, reduced waste, and improved collaboration among all project stakeholders.
At Zion Estimating Services Inc., we are committed to delivering dependable design phase estimating services that empower clients to build with confidence. Whether you need a conceptual budget, a design development estimate, or a comprehensive preconstruction cost analysis, our team is ready to support your project’s success with timely, accurate, and professional estimating solutions.
Contact Zion Estimating Services Inc. today to discuss your next project and discover how expert design phase estimating can save time, reduce costs, and improve project outcomes across the USA and Canada.
- Phone Number: 718-427-9941
- Email Address: [email protected]
- Website: https://zionestimating.com