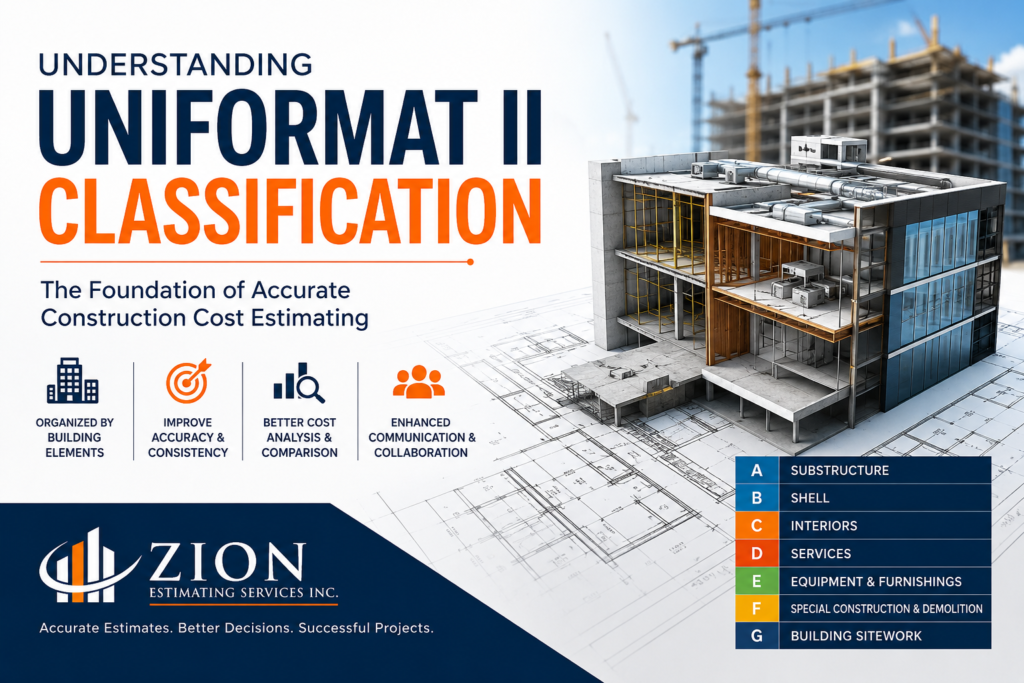
Learn everything about Uniformat II classification, its levels, benefits, structure, and importance in construction cost estimating. Zion Estimating Services Inc. provides professional estimating services using industry-standard classification systems.
Understanding Uniformat II Classification: A Complete Guide for Construction Cost Estimating


Uniformat II Classification: The Foundation of Reliable Cost Estimating
Construction projects involve thousands of materials, assemblies, systems, and activities. Managing these effectively requires a standardized method of organizing project information. One of the most widely recognized classification systems in North America is Uniformat II Classification, a building element-based classification system that simplifies conceptual estimating, cost analysis, and project planning.
At Zion Estimating Services Inc., we utilize industry-recognized standards like Uniformat II to prepare accurate, organized, and professional construction estimates. Whether it’s a residential home, commercial building, healthcare facility, educational institution, or industrial project, Uniformat II helps establish consistency from conceptual budgeting through project completion.
This comprehensive guide explains what Uniformat II is, how it works, its structure, benefits, and why it remains one of the most valuable tools for owners, architects, engineers, contractors, and estimators.
What is Uniformat II?
Uniformat II is a standardized classification system that organizes construction information according to building elements instead of construction trades.
Rather than grouping costs by subcontractors or CSI divisions, Uniformat II groups costs according to the functional components of a building.
For example:
- Foundations
- Exterior Walls
- Roofing
- Interior Finishes
- Plumbing
- HVAC
- Electrical Systems
This approach provides a clearer understanding of where project money is allocated during the early planning stages.
Why Was Uniformat II Developed?
Traditional estimating methods often focus on trade-specific costs.
However, during conceptual design, detailed information is rarely available.
Owners need answers like:
- How much will the structure cost?
- How much is allocated for the building envelope?
- Is the mechanical system over budget?
- Can finishes be upgraded?
Uniformat II answers these questions by organizing costs according to building systems.
This makes it ideal for:
- Conceptual estimating
- Design development
- Cost planning
- Value engineering
- Lifecycle cost analysis
- Facility management
The Purpose of Uniformat II
Uniformat II serves several important objectives:
- Standardize construction cost reporting
- Improve communication among project stakeholders
- Facilitate cost comparison
- Simplify budgeting
- Support value engineering
- Improve design decisions
- Enable historical cost databases
Instead of focusing on contractor activities, Uniformat II focuses on how a building performs.
Uniformat II Structure


Uniformat II consists of hierarchical levels.
Each level becomes more detailed.
Level 1 Major Groups
A – Substructure
Includes:
- Foundations
- Basement construction
- Footings
- Slabs
- Waterproofing below grade
B – Shell
Includes:
- Structural frame
- Exterior walls
- Roofing
- Exterior windows
- Exterior doors
C – Interiors
Includes:
- Interior partitions
- Interior doors
- Ceiling systems
- Floor finishes
- Wall finishes
- Stairs
D – Services
Includes:
- Plumbing
- HVAC
- Fire protection
- Electrical
- Communications
- Conveying systems (Elevators)
E – Equipment & Furnishings
Includes:
- Fixed equipment
- Furnishings
- Appliances
- Special equipment
F – Special Construction & Demolition
Includes:
- Special structures
- Swimming pools
- Greenhouses
- Demolition work
G – Building Sitework
Includes:
- Roads
- Parking
- Landscaping
- Utilities
- Site improvements
Understanding the Hierarchical Levels
Uniformat II expands from broad categories into increasingly detailed building components.
Example:
B Shell
↓
B20 Exterior Enclosure
↓
B2010 Exterior Walls
↓
Individual wall assemblies
↓
Materials
↓
Installed cost
This layered organization allows estimators to begin with conceptual budgets and progressively refine estimates as designs evolve.
Difference Between Uniformat II and MasterFormat
Many people confuse Uniformat II with MasterFormat.
Both are industry standards, but they serve different purposes.
| Uniformat II | MasterFormat |
|---|---|
| Organized by building elements | Organized by construction trades |
| Ideal for conceptual estimates | Ideal for bidding documents |
| Used during design | Used during construction |
| Supports cost planning | Supports procurement |
| Helps value engineering | Helps contractor coordination |
In practice, many estimators use both systems throughout a project’s lifecycle.
Advantages of Uniformat II
1. Better Conceptual Estimating
During early design, detailed drawings are unavailable.
Uniformat II allows accurate budgets based on building systems rather than quantities.
2. Improved Cost Comparison
Different buildings can easily be compared by:
- Foundation costs
- Roof costs
- Mechanical costs
- Electrical costs
Owners immediately understand where money is being spent.
3. Easier Value Engineering
Suppose roofing costs exceed the budget.
Uniformat II isolates roofing costs separately, making it easier to evaluate alternative systems without affecting unrelated building components.
4. Enhanced Communication
Architects
Engineers
Owners
Developers
Contractors
Estimators
All speak the same cost language using Uniformat II.
5. Lifecycle Cost Analysis
Building owners often evaluate long-term operating costs.
Uniformat II organizes systems in a way that supports:
- Maintenance planning
- Replacement schedules
- Asset management
- Facility budgeting
Applications of Uniformat II
Uniformat II is widely used for:
- Commercial Buildings
- Residential Developments
- Healthcare Facilities
- Schools
- Universities
- Government Buildings
- Airports
- Hotels
- Industrial Facilities
- Mixed-Use Developments
Example of a Uniformat II Estimate
Imagine estimating a new office building.
Instead of listing:
- Concrete contractor
- Masonry contractor
- Roofing contractor
Uniformat II groups costs as:
| Building Element | Estimated Cost |
|---|---|
| Substructure | $650,000 |
| Shell | $2,100,000 |
| Interiors | $1,250,000 |
| Services | $1,850,000 |
| Equipment | $400,000 |
| Sitework | $700,000 |
Decision-makers instantly understand the cost distribution across the project.
Uniformat II in Value Engineering
Value engineering seeks to maximize value while minimizing unnecessary costs.
Uniformat II simplifies this process by clearly identifying major cost drivers.
Examples include:
- Alternative wall systems
- Roof assemblies
- Mechanical equipment
- Floor finishes
- Window systems
Since costs are categorized by building systems, evaluating substitutions becomes straightforward.
Benefits for Architects
Architects use Uniformat II to:
- Compare design alternatives
- Analyze building systems
- Review historical cost data
- Improve early-stage budgeting
- Coordinate with estimators
Benefits for Contractors
Contractors benefit by:
- Preparing conceptual estimates
- Identifying high-cost systems
- Supporting design-build projects
- Improving proposal accuracy
- Assisting preconstruction services
Benefits for Owners
Owners gain:
- Budget transparency
- Easier cost control
- Better investment decisions
- Reduced financial risk
- Improved project planning
Uniformat II and BIM


Modern construction increasingly integrates Building Information Modeling (BIM) with Uniformat II.
This enables:
- Automated quantity takeoffs
- Real-time cost updates
- Building system analysis
- Design optimization
- Improved collaboration
The combination of BIM and Uniformat II creates a more efficient and data-driven estimating process.
Common Challenges
Although Uniformat II offers many benefits, users should be aware of some challenges:
- Requires familiarity with the classification structure.
- Detailed trade-level estimating still relies on systems like MasterFormat.
- Consistent coding is essential for reliable cost databases.
- Team members may need training to apply the standard correctly.
These challenges are typically outweighed by the long-term advantages in planning, communication, and cost control.
Why Choose Zion Estimating Services Inc.?
At Zion Estimating Services Inc., we combine industry-standard classification systems like Uniformat II with extensive construction estimating experience to deliver dependable cost information.
Our services include:
- Preliminary Cost Estimating
- Conceptual Estimates
- Quantity Takeoffs
- Commercial Estimating
- Residential Estimating
- Industrial Estimating
- Value Engineering
- Budget Estimating
- Bid Estimates
- Cost Consulting
We leverage modern estimating software, historical cost databases, and proven methodologies to provide accurate, timely, and well-organized estimates that help clients make informed decisions throughout every phase of a project.
Conclusion
Uniformat II Classification is much more than a coding system—it is a strategic framework for organizing construction costs by building elements. By focusing on functional systems rather than trades, it empowers architects, engineers, contractors, developers, and owners to plan effectively, compare alternatives, control budgets, and support value engineering from the earliest design stages.
As projects become increasingly complex, standardized methods such as Uniformat II are essential for improving communication, reducing uncertainty, and enhancing cost transparency.
At Zion Estimating Services Inc., we are committed to delivering precise and professional estimating services using recognized industry standards, including Uniformat II. Whether you are planning a residential, commercial, institutional, or industrial project, our experienced team is ready to help you achieve accurate budgets and confident project decisions.
Contact Zion Estimating Services Inc.
Website: www.zionestimating.com
Email: [email protected]
Phone: +1 (718) 427-9941